
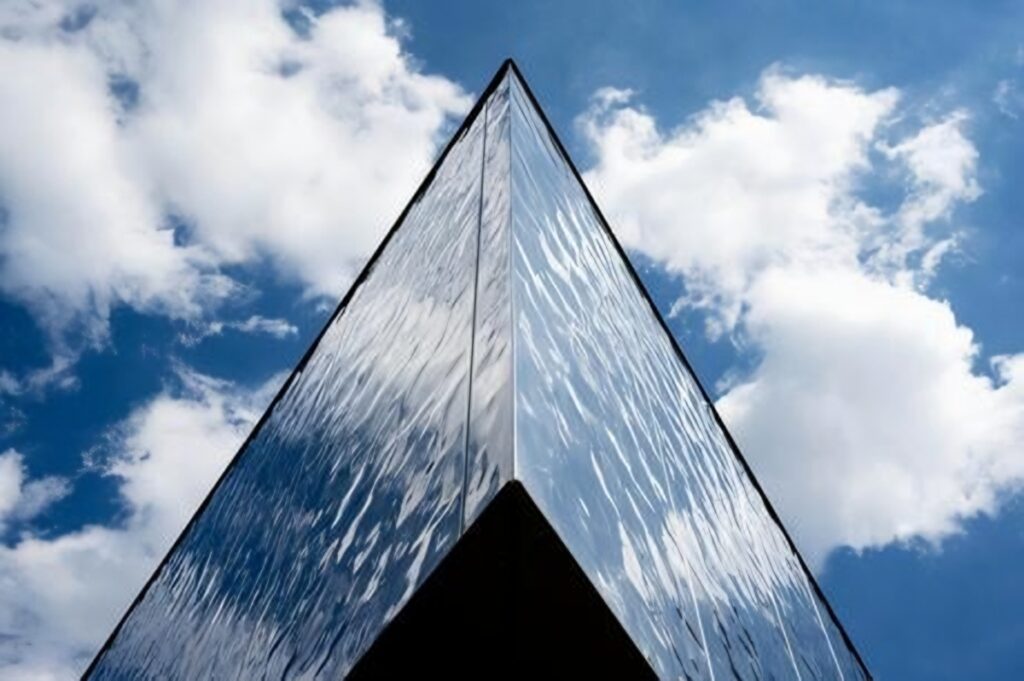
The Seoul SeMA Seo-Seoul Museum of Art in Geumcheon Distric, Seoul, is the winner of the grand prize at the 2026 Seoul Architecture Awards. Korea Times photo by Lee Han-ho
What might it look like if gentle waves rippled across the surface of the sea? The sky shimmers and the grass seems to undulate across an uneven metal surface. The wall of this building, stretching horizontally at a height of 3.6 meters and reflecting the surrounding scenery, looks strangely familiar.
Then it becomes clear: It resembles “bangjja yugi,” traditional Korean hammered brassware often seen on carefully arranged tables at Korean restaurants. The intricate patterns, painstakingly hammered into the metal, refract light to create its distinctive sheen.
This place wrapped in a long bangjja yugi on its exterior is the Seoul SeMA Seo-Seoul Museum of Art. Built this year in Geumnarae Central Park near Geumcheon District Office Station in Geumcheon District, it won the Grand Prize at the 44th Seoul Architecture Awards last month.
Seoul selects and awards city buildings every year. This year, it selected one Grand Prize winner, two Top Excellence Prize winners, four Excellence Prize winners and three New Architect Prize winners. Among these, public buildings that anyone can freely visit include one from each top tier, totaling three: Seo-Seoul Museum of Art, Art Center Lim in Jongno District (Top Excellence Prize) and Seoul Theater Creation Center in Seongbuk District (Excellence Prize). Two are museums and one is a performance venue. All have great public transport access, making them ideal to put together on a one-day outing itinerary.
The exterior wall of the Seoul SeMA Seo-Seoul Museum of Art facing the pedestrian walkway is made of glass. Korea Times photo by Lee Han-ho
Contemporary art museum wrapped in hammered metal
After getting off at Geumcheon District Office Station on Subway Line 1 and walking toward the park, visitors will soon spot the Seo-Seoul Museum of Art. The building’s distinctive V-shaped structure, with its obtuse angle, immediately draws the eye to the uneven cladding along the low wall at the edge of the roof. The material is hammered stainless steel, shaped by striking metal panels. Though the material differs from traditional brassware, its irregular texture bears a striking resemblance to bangjja yugi.
Visitors might assume that a trip to an art museum should begin by stepping inside to see the exhibits. The Seo-Seoul Museum of Art, however, offers a different experience. Its design seamlessly connects the park’s walking paths with the building’s interior. Architect Kim Chan-joong calls it a “linear museum,” envisioning a street where the route itself becomes part of the museum experience.
With Geumnarae Central Park spread out in front of it, the museum’s metal wall becomes a living mural reflecting the park’s grassy lawns. It is as if a painter were using rough brushstrokes to capture leaves swaying in the breeze and clouds drifting across the sky in real time. As the seasons change, so does the image, presenting a different mural throughout the year. Beneath the wall, which projects over the pedestrian walkway like an eave, a long stretch of glass allows passersby to peer into the exhibition galleries.
Another highlight is the triangular staircase at the center of the building. The stairs encircle a vertical void open to the sky, guiding visitors down to the basement, where most of the exhibition spaces are located. An elevator is available on one side of the building, but the staircase effectively serves as the museum’s main entrance. An inscription on the stairwell reads: “Those with plenty of time may also enter this way.” It is an unhurried staircase that does not compete with the park’s walking paths.
A vertical view of the staircase at theSeMA Seo-Seoul Museum of Art / Korea Times photo by Lee Han-ho
An art center that blends into hanok neighborhood
Art Center LIM is a multipurpose cultural space tucked into a narrow alley in Sogyeok-dong, Jongno District, behind the National Museum of Modern and Contemporary Art, Seoul. Two buildings with gabled roofs stand side by side, separated by a narrow gap. Their appearance is remarkably simple. They look like the kind of houses a young child might draw. The design could be described as “faithful to the basics” or, perhaps, as so understated that it barely catches the eye.
Blending in is precisely the architectural ambition of Art Center LIM, completed last year. The surrounding area is Bukchon, one of Seoul’s best-known neighborhoods for “hanok,” or traditional Korean homes. Although bustling with cultural and commercial establishments, the area remains defined by traditional Korean houses. These are not simply hanok meticulously preserved as cultural heritage, but homes that bear the accumulated traces of everyday life. Faded roof tiles, weathered stone walls and narrow alleys blend into a muted palette of stone hues. A new building that stands out would disrupt that harmony. Art Center LIM seeks instead to melt into the subdued streetscape.
Art Center LIM in Jongno District, Seoul, winner of the Excellence Award at the 2026 Seoul Architecture Awards / Korea Times photo by Lee Han-ho
That does not mean copying the appearance of traditional hanok, which would be an unimaginative approach ill-suited to the times. Instead, the architects chose reclaimed bricks. The exterior walls, built with old bricks that were reprocessed, blend naturally with the neighborhood’s aged atmosphere. A building shaped like the most basic idea of a house does not look out of place in this old residential district. The first floor of each building houses a cafe, while the second floor contains exhibition spaces.
A traditional hanok street seen through a gallery window at Art Center LIM / Korea Times photo by Lee Han-ho
Each gallery has an unusual feature: a window set remarkably low. Visitors must do more than bend at the waist; they have to lie flat on the floor to bring their eyes level with it. The reason for the window’s placement becomes clear once they lower their gaze. When a traditional Bukchon hanok comes into view, the window frames the scene like a landscape painting.
Art Center LIM features exterior walls finished with reclaimed bricks. Korea Times photo by Lee Han-ho
Miniature version of Daehangno’s theater district
To appreciate the Seoul Theater Creation Center, visitors need to understand the circumstances that led to its construction. The center was conceived as a response to mounting gentrification in Daehangno, Seoul’s theater district. As commercialization drove up rents, small theater companies and independent venues gradually lost their homes. The Seoul Metropolitan Government and the Seoul Foundation for Arts and Culture established the center not far from Daehangno as a base to support theater professionals’ creative work and performances.
The Seoul Theater Creation Center, built primarily of red brick / Korea Times photo by Lee Han-ho
Located on a site facing three broad roads near Hansung University Station on Subway Line 4 in Seongbuk-gu, the six-story building carries on Daehangno’s architectural legacy with its red-brick exterior. Beginning with Kyungdong Church, designed by architect Kim Swoo-geun, more and more masonry buildings appeared in Daehangno, establishing red brick as a defining material of the district.
The central concept behind the design is “a thousand walls.” The walls are broken into smaller sections so that the center feels welcoming to theater professionals without appearing imposing. The facades are segmented, with gray concrete slabs inserted between sections and projecting outward to lighten the building’s visual weight. From a distance, it looks as though several red-brick buildings have been clustered together, or as if the red-brick streetscape of Daehangno has been condensed into a single structure.
On the second floor, a pedestrian gallery connects Seongbuk-ro with Seongbuk-ro 4-gil. Taking advantage of the sloping site, the building was designed to allow access from nearly every floor. These features all help make the center feel more open and accessible.
The segmented structure of the Seoul Theater Creation Center is also visible from the inside. Korea Times photo by Lee Han-ho
This article from the Hankook Ilbo, the sister publication of The Korea Times, is translated by a generative AI system and edited by The Korea Times.